
Estate Abbey Plan Lot 111
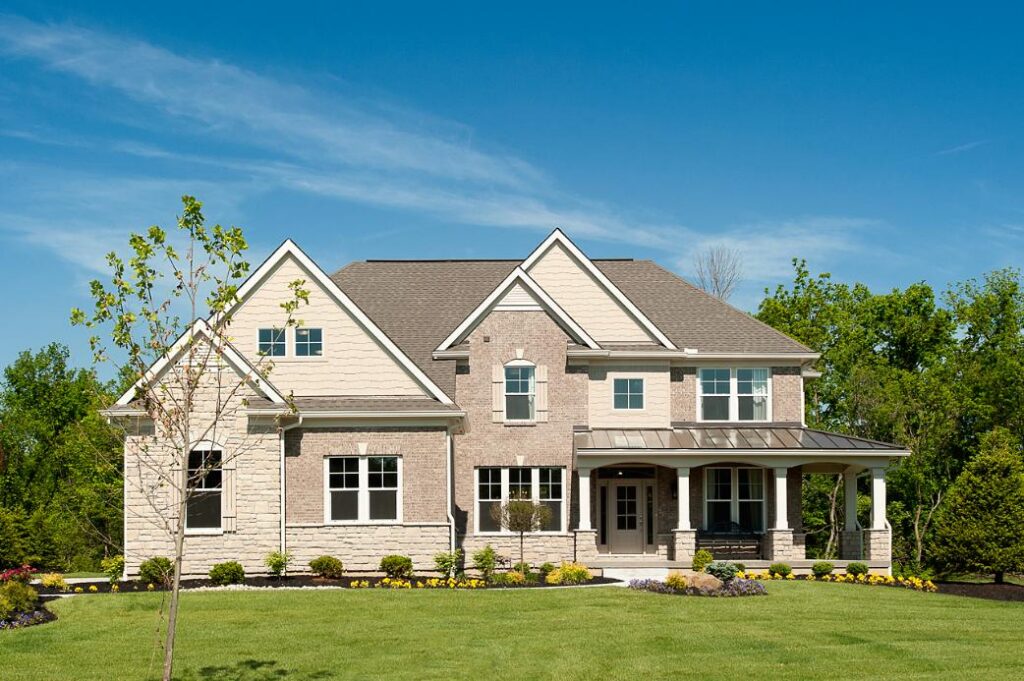
Discover the ideal combination of contemporary style and eco-friendly living in this beautiful new Pendragon Homes build, nestled within a one-of-a-kind community-supported agriculture (CSA) neighborhood. Enjoy the everyday benefits of fresh, locally grown produce and a connected, welcoming community, all while relaxing in the comfort of a brand-new, low-maintenance home. Situated at 3159 Rosemary Ct, The York Plan (2,118 sq. ft.) showcases an airy open-concept design with vaulted ceilings, generous living spaces, and carefully considered details throughout. Featuring 3 bedrooms and 2.5 baths, this home strikes the perfect balance of functionality, comfort, and efficiency. Thoughtful, eco-conscious upgrades include geothermal heating and cooling plus a whole-house water filtration system, delivering healthier air, cleaner water, and a more sustainable lifestyle. Need something a little different? Reach out to see how we can design a plan perfect for you.
Preston Manor Plan Lot 128
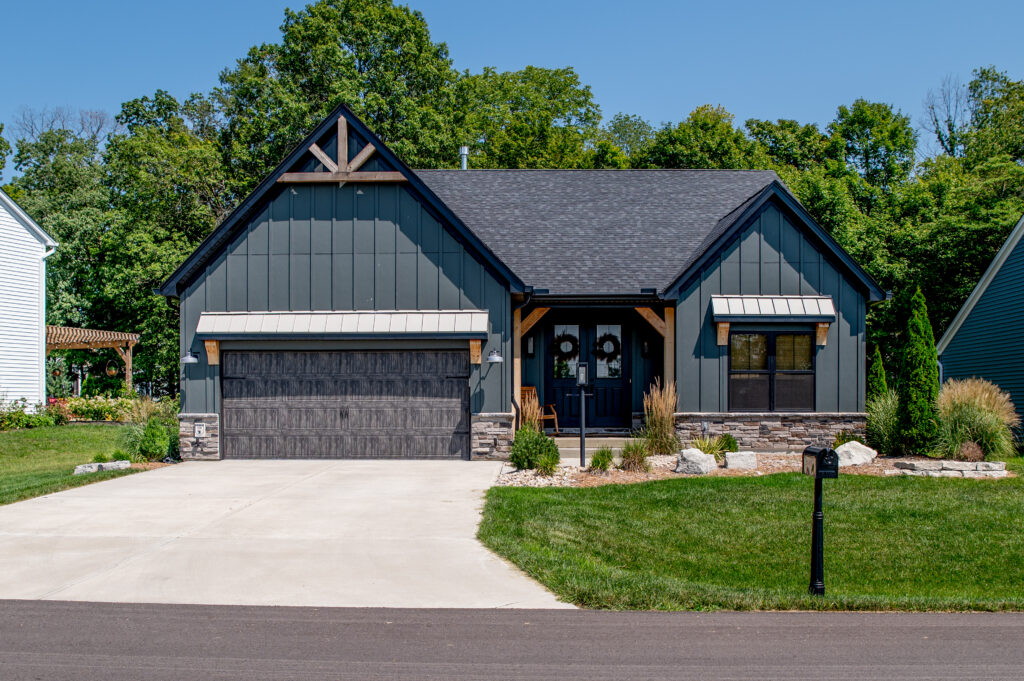
Experience the perfect blend of modern comfort and sustainable living in this gorgeous new Pendragon Homes build, located in a unique community-supported agriculture (CSA) neighborhood. Here, fresh, locally grown produce and a welcoming community are part of everyday life all while enjoying the ease and beauty of a brand new, low maintenance home. Located at 3184 Sage Ct, the Atherton Plan features a welcoming open layout with generously sized rooms and intentional design throughout. With 4 bedrooms and 3 full baths, it strikes the perfect balance between comfort and practicality. Eco-friendly upgrades include geothermal heating and cooling and a whole-house water filtration system for healthier, sustainable living. Need something a little different? Reach out to see how we can design a plan perfect for you.
Norfolk Plan Lot 123
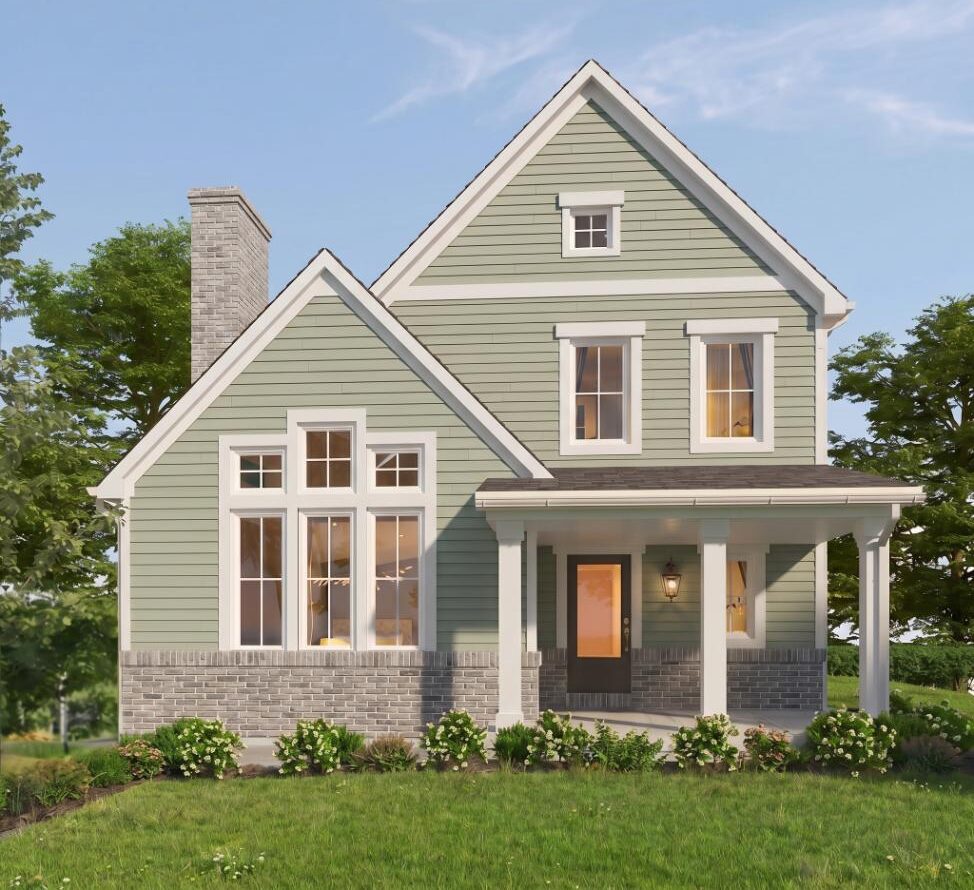
Browse all houses Discover modern, eco-friendly living in this new Pendragon Homes build, located in a unique CSA community offering fresh, locally grown produce and a connected neighborhood feel. The Norfolk Plan (2,483 sq. ft.) features an open-concept layout with 3 bedrooms and 2.5 baths, blending comfort, functionality, and efficiency. Enjoy sustainable upgrades like geothermal […]